

Many older homes in Fargo, Moorhead and West Fargo are story and a half homes. Upstairs, the ceilings slope down to short walls about 3 or 4 feet tall. Those short walls are knee walls, and the triangle shaped spaces behind them are some of the most misunderstood parts of a house.
During home inspections we regularly find knee wall spaces that have plenty of insulation and still cause ice dams, frost and cold upstairs rooms. The problem is usually not how much insulation is there. It is that the space was built, or rebuilt over the years, using two different approaches at the same time.
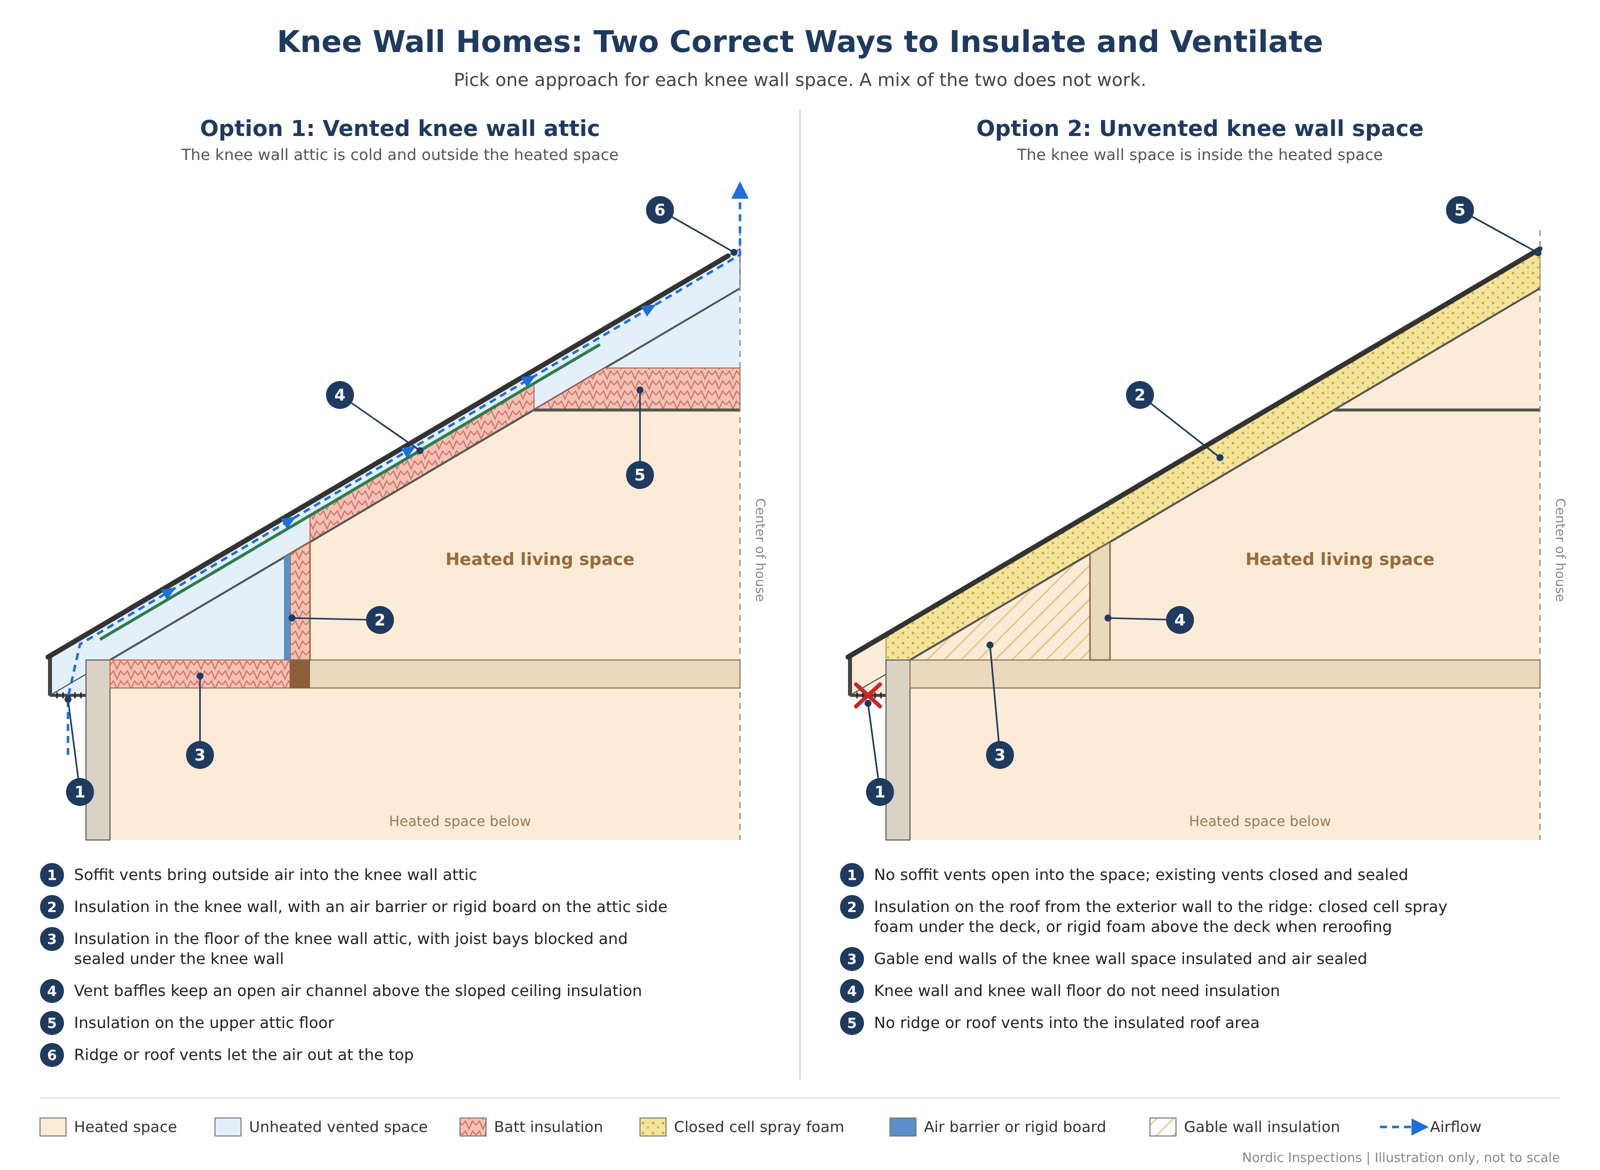
The one decision every knee wall space needs
The space behind a knee wall has to be either outside the heated part of the home or inside it. There is no in between.
Insulation and air sealing mark the line between heated and unheated space. Ventilation belongs only on the cold side of that line. Once you decide where the line is, everything else follows. There are two correct ways to do it.
Option 1: A vented knee wall attic
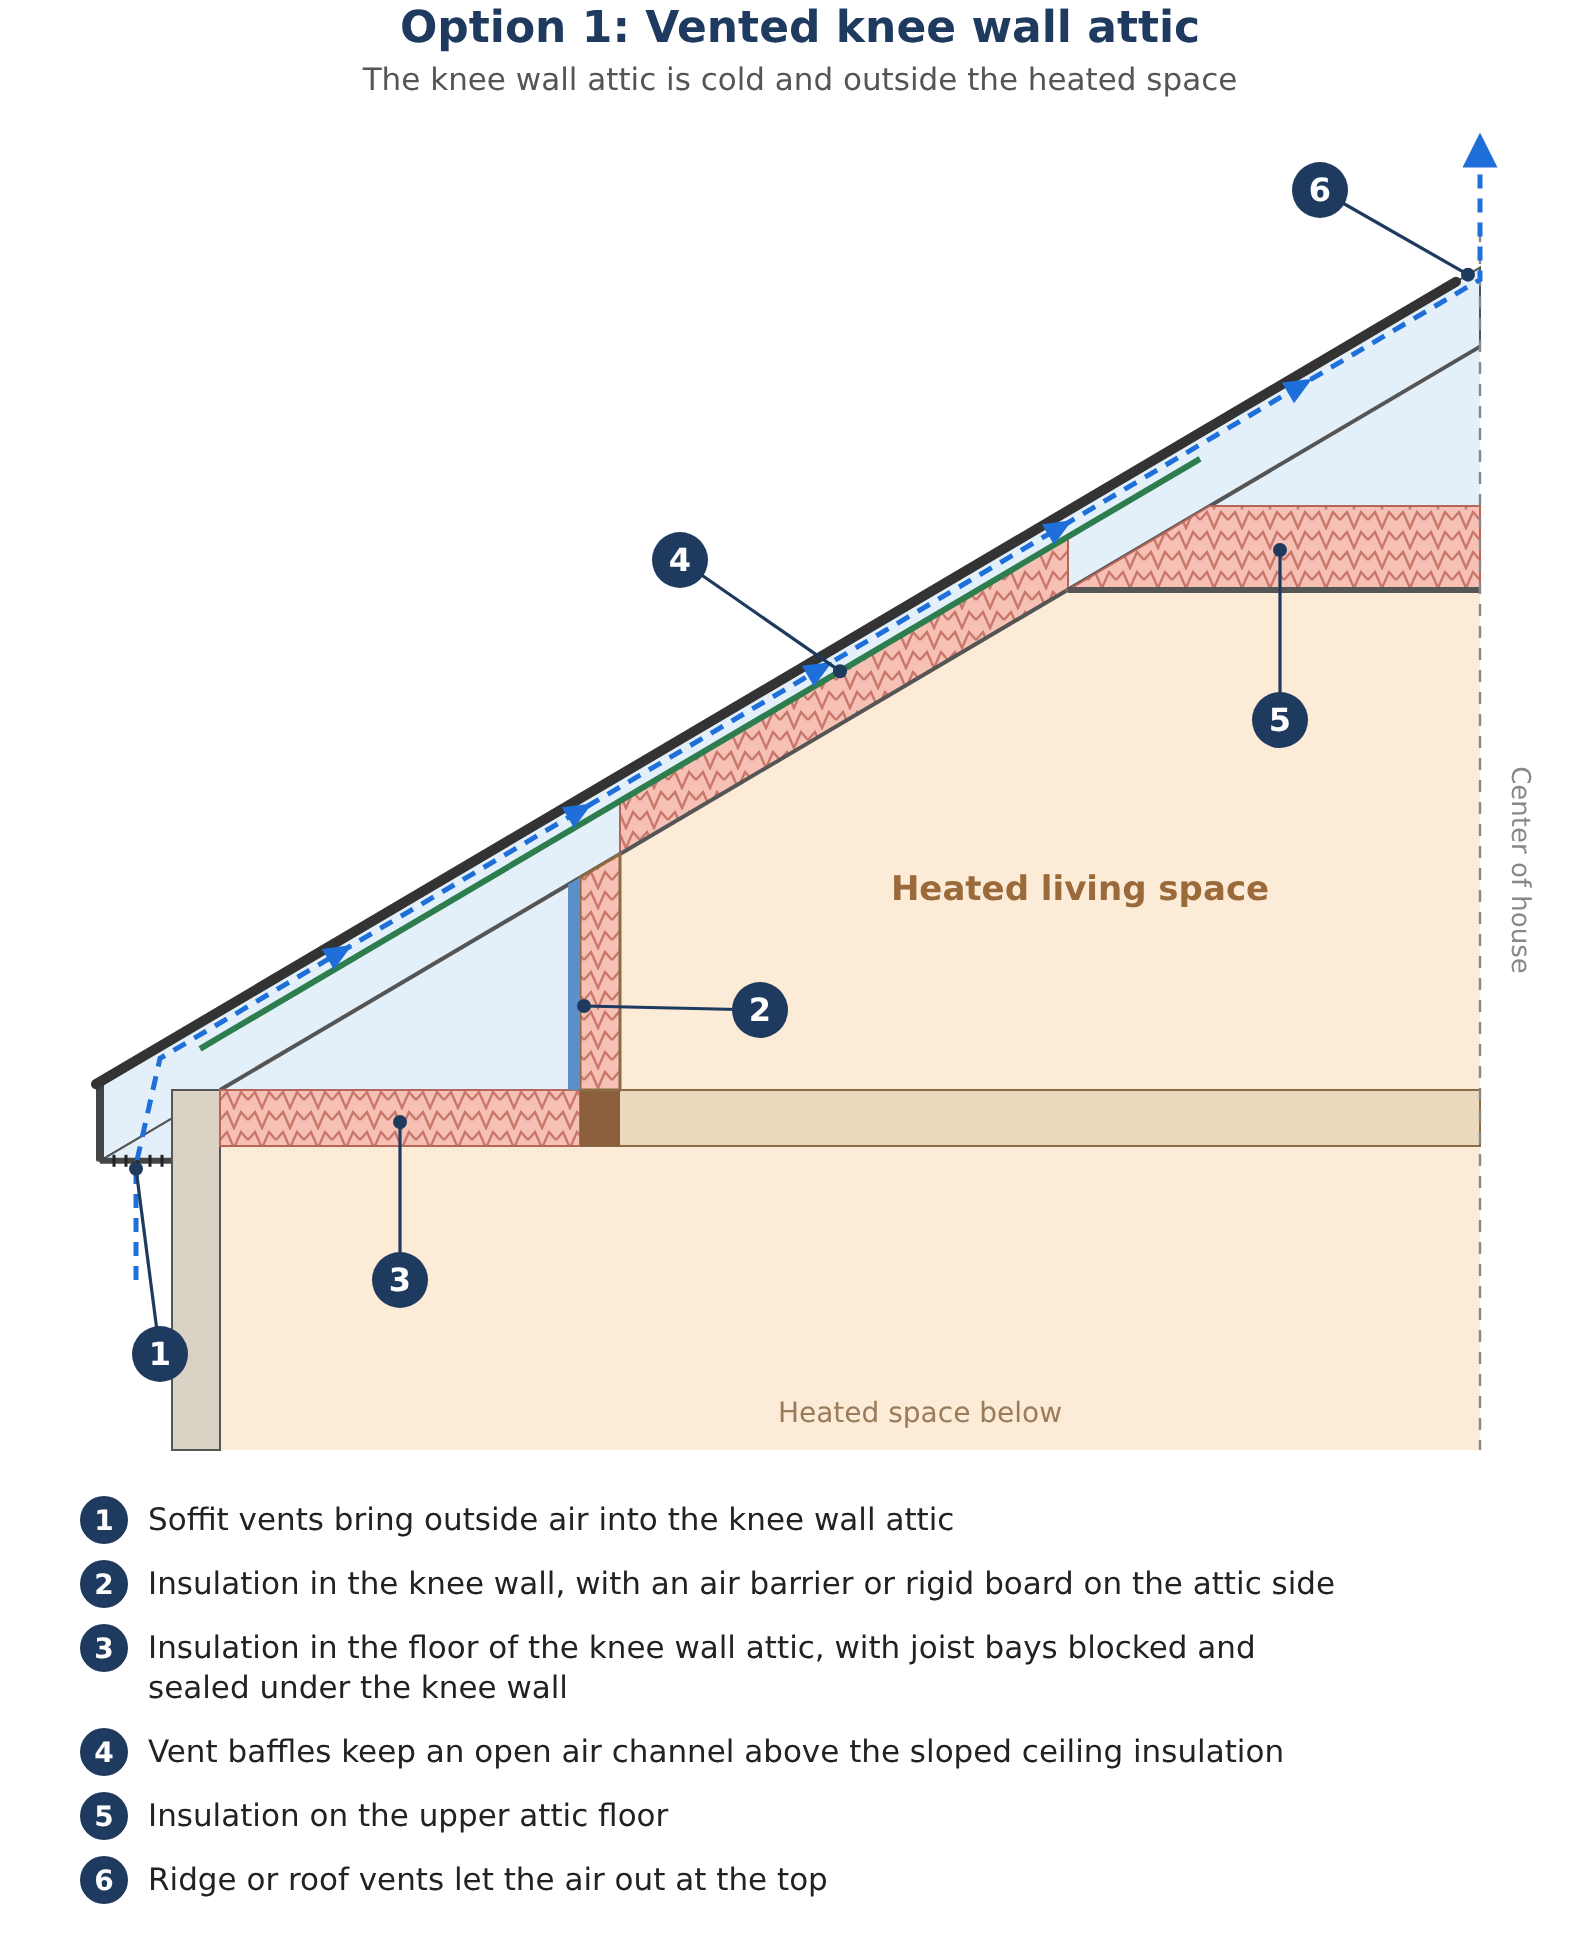
With this approach, the space behind the knee wall stays cold and is treated like a small attic. This is the most common setup in older homes and usually the less expensive one to correct.
- Insulate the knee wall itself. Cover the attic side with rigid foam board or another air barrier so cold air cannot blow through the insulation.
- Insulate the floor of the knee wall attic. Insulation goes between the floor joists behind the knee wall.
- Block and seal the joist bays under the knee wall. Otherwise cold attic air flows under the upstairs floor, and the floor feels cold.
- Keep a vent channel above the sloped ceiling. Vent baffles in each rafter bay keep an open path for air above the insulation.
- Let the air through. Outside air comes in at the soffit vents, moves up through the baffles and leaves through ridge or roof vents.
One thing to watch: any ductwork or plumbing in the knee wall space is outside the heated part of the home. It needs to be insulated and sealed, or moved.
Option 2: An unvented knee wall space
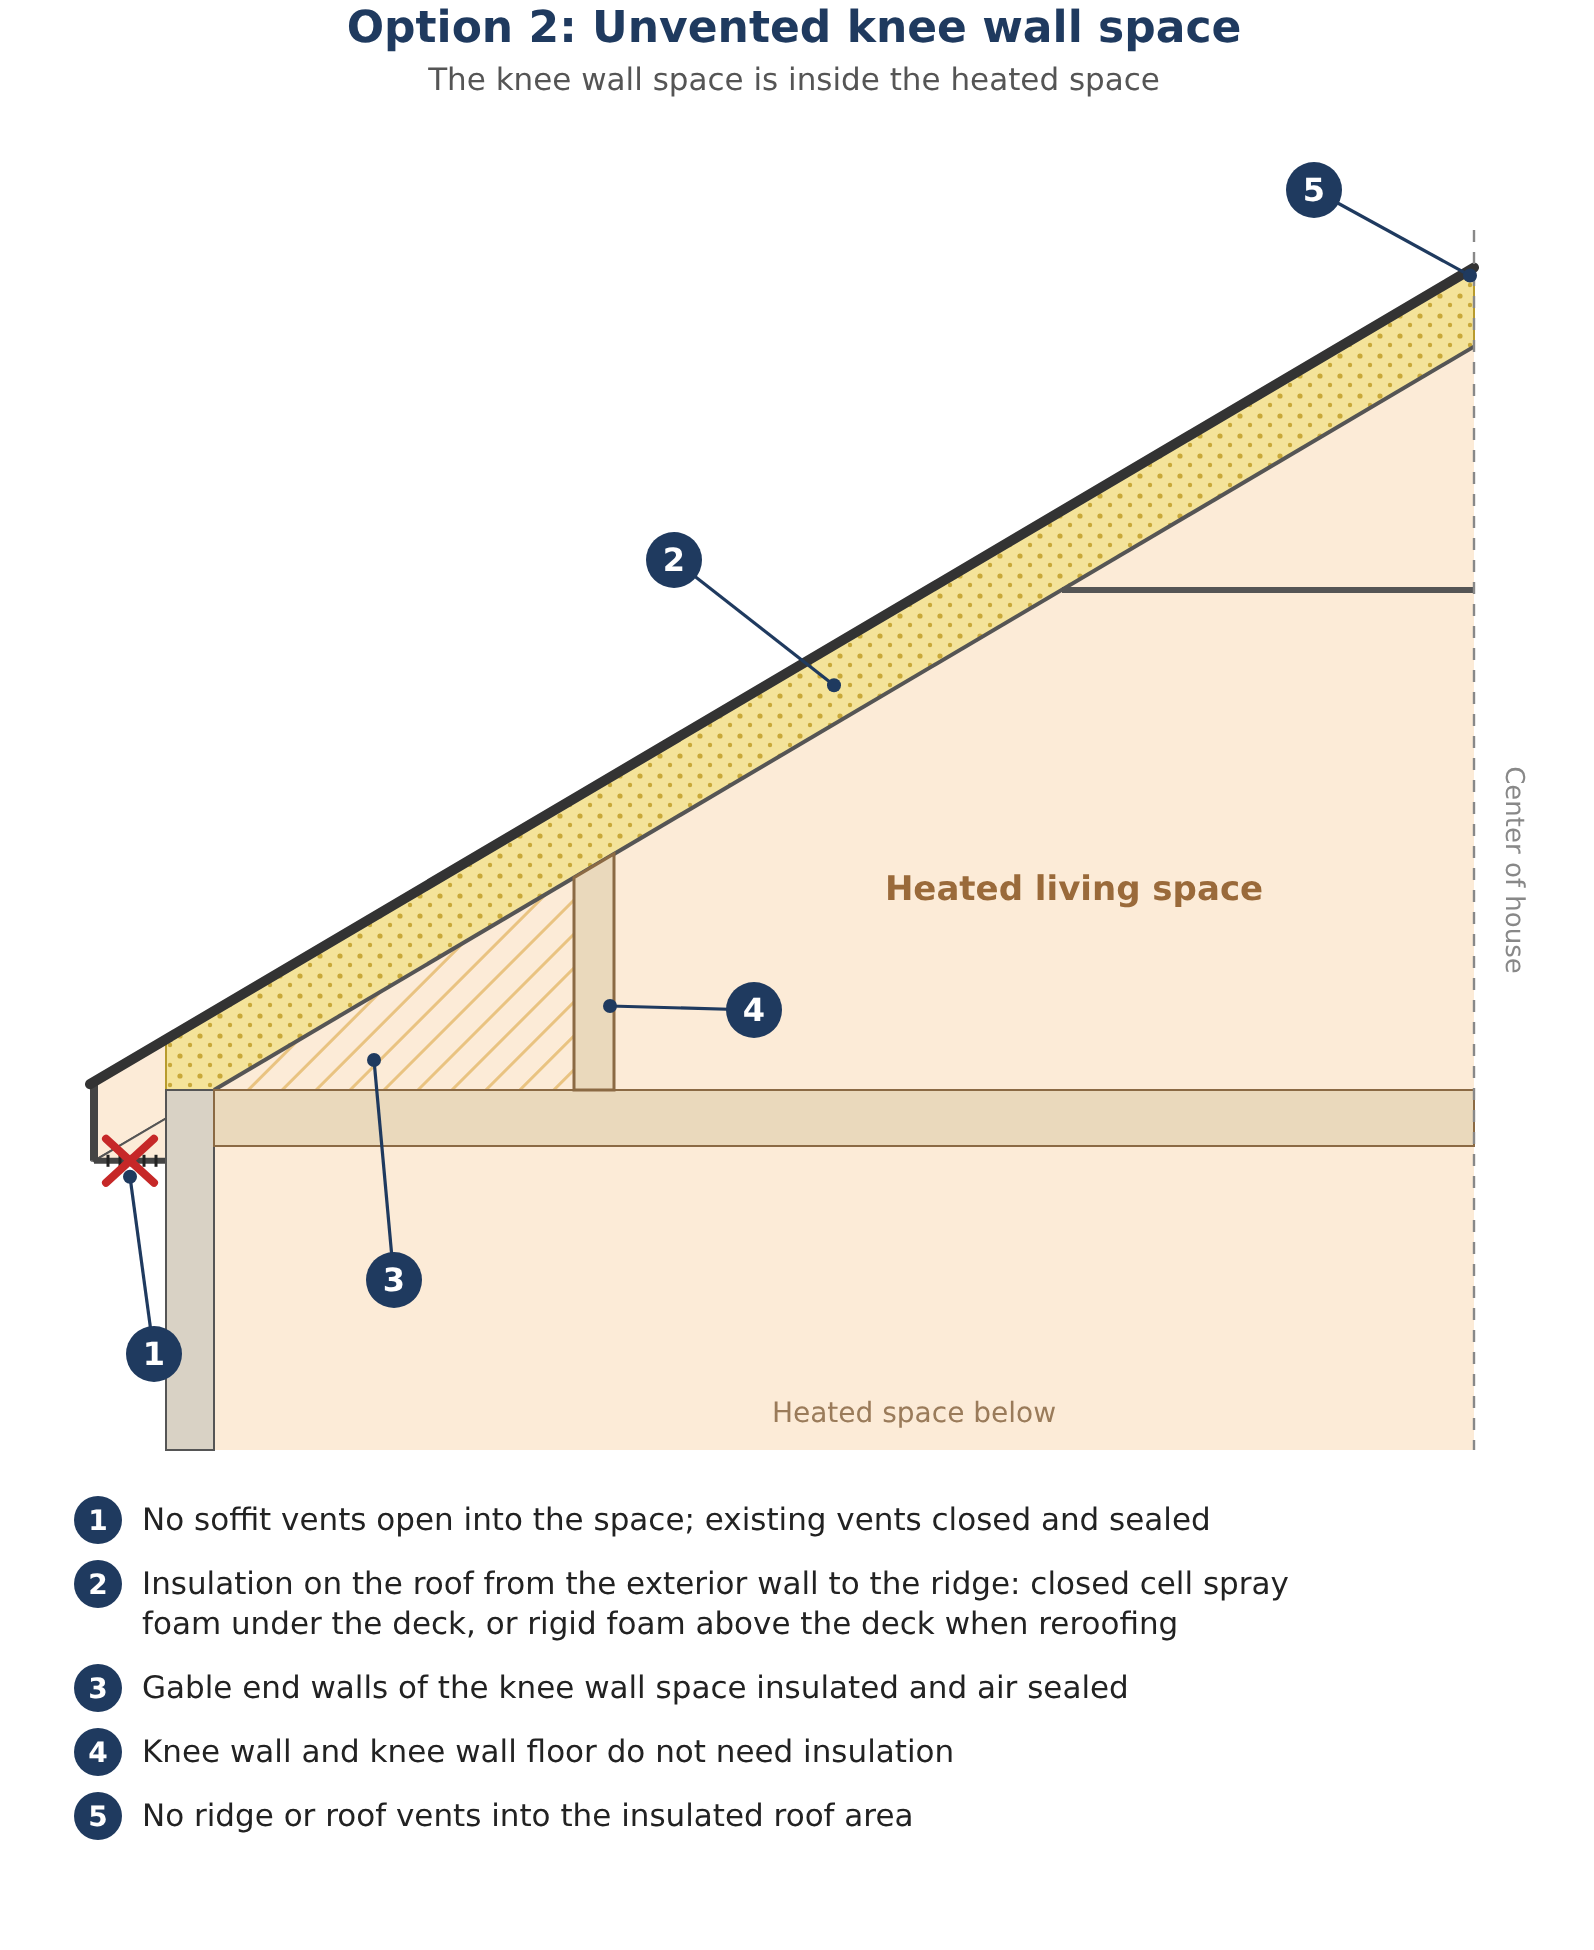
With this approach, the space behind the knee wall becomes part of the heated home. This works well when the space is used for storage, holds ducts or plumbing, or when a new roof is planned.
- Insulate the roof, not the floor. Insulation follows the underside of the roof from the top of the exterior wall all the way to the ridge.
- Insulate and seal the gable end walls of the knee wall space.
- Close off the ventilation. No soffit vents or roof vents should open into the insulated area.
- Use the right insulation. In our cold climate, insulation against an unvented roof deck needs to be closed cell spray foam, or rigid foam installed above the roof deck when the roof is replaced.
That last point matters. Fiberglass batts or cellulose pressed against an unvented roof deck let warm, moist indoor air reach the cold sheathing. In a North Dakota or Minnesota winter, that moisture turns to frost, then melts, wetting the wood and inviting mold and rot.
With Option 2, the knee walls and the knee wall floor do not need insulation. The heated space now extends to the roof.
Why a mix does not work
Most problems we find come from parts of both options in the same space. Common examples:
- Insulation added between the rafters, while the knee walls are also insulated and the soffit vents are still open.
- Knee walls insulated, but the floor behind them left open to the joist bays under the upstairs rooms.
- Rafter bays packed full of insulation with no vent channel, so air from the soffits can no longer reach the upper attic.
- Spray foam on part of the roof deck while the space is still vented.
In each case the space ends up partly heated and partly vented. Warm, moist air leaks in, cold outside air washes through, and the two meet on cold surfaces. The results are condensation, frost on the roof sheathing, mold growth, ice dams and higher heating bills, plus rooms that are cold in winter and hot in summer.
Why older homes end up with a mix
A story and a half home built in the 1940s or 1950s may have had several insulation projects since. One owner added batts to the knee walls, the next blew insulation into the rafters, and a roofer added vents. Each project made sense on its own. Together, they created a space that does not follow either approach.
Signs your knee wall space may need attention
- Ice dams along the lower edge of the roof, especially above the knee walls
- Frost, dark staining or rusty nail tips on the roof sheathing inside the knee wall space
- Upstairs rooms that are hard to keep warm in winter or cool in summer
- Cold floors near the knee walls
- Insulation in more than one place when you look through the access door: on the floor, on the knee wall and between the rafters
If ice dams are your main concern, our article on how ice dams form and how to correct them goes deeper.
How to fix it
Pick one approach for each knee wall space, then make every part of that space follow it. A qualified insulation contractor with experience in story and a half homes can tell you which option fits your house. If a roof replacement is coming up, ask about Option 2 with rigid foam above the roof deck, since the roof is already open.
Air sealing is as important as the insulation itself. Gaps around wiring, plumbing, ductwork and the knee wall access door should be sealed, and the access door should be insulated and weatherstripped.
Common questions
Should knee walls be insulated? With a vented knee wall attic, yes, along with the floor behind them. With an unvented knee wall space, no; the roof is insulated instead.
Can I just add more insulation? Not until you know which approach the space follows. More insulation in the wrong place can make frost and ice dams worse.
Do I need soffit vents? Only with a vented knee wall attic. With an unvented space, soffit vents into that area should be closed and sealed.
Nordic Inspections inspects homes throughout Fargo, Moorhead, West Fargo and the surrounding area. If you have questions about the knee wall spaces in your home, call us at 701-566-1446.