

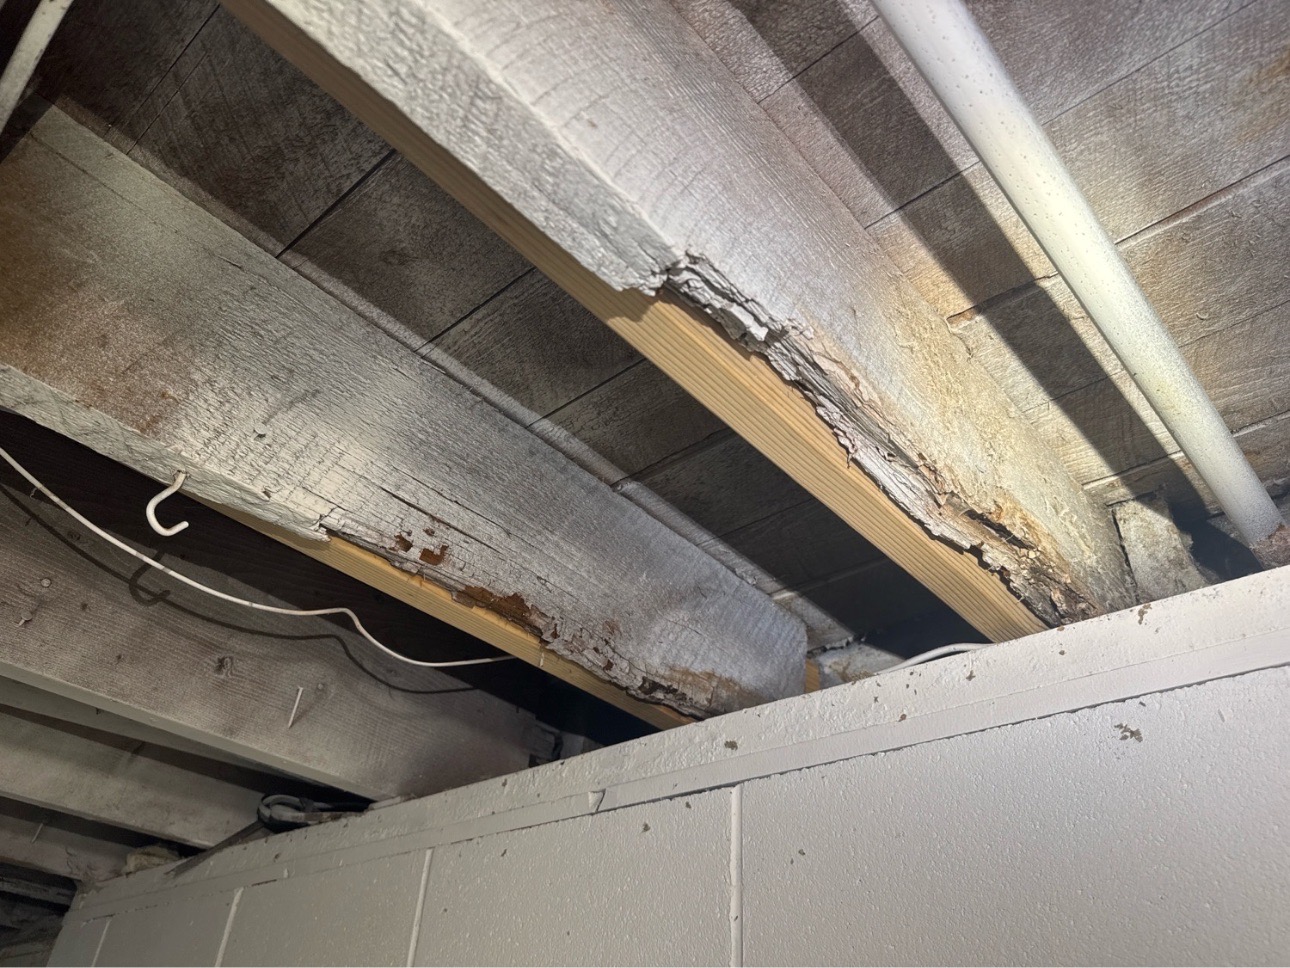
You head down to the basement, look up at the floor framing, and notice that some of the joists have a second board fastened tightly alongside them. Those are sistered floor joists. Sistering is one of the most common structural repairs we see in older homes, and in most cases it is a sensible fix. It also tells a story: something weakened the original joist, and it is worth knowing what that was.
This guide explains what sistering is, why joists get damaged, what a solid repair looks like, what it means when we find sistered joists during a home inspection, and when it is time to bring in a contractor or engineer.
What are sistered floor joists?
A floor joist is one of the horizontal framing members that hold up the floor above. “Sistering” means fastening a new piece of lumber (or an engineered product such as LVL) side by side with an existing joist so the two work together and share the load. The same technique is used on roof rafters.
Builders and contractors sister joists for a few reasons:
- To repair damage, such as rot, insect damage, a crack or a split.
- To restore strength after a joist was cut, notched or drilled too much for plumbing, ductwork or wiring.
- To stiffen a bouncy floor or carry a new load, such as a heavy bathtub or a kitchen island.
Sistering is often chosen over full replacement because the original joist can stay in place, so the floor above does not have to come apart.
Why joists get damaged
Moisture and rot
Wood rot is caused by decay fungi, and those fungi need water. Research from the USDA Forest Products Laboratory found that wood will decay above about 30 percent moisture content and will not decay below 20 percent. Dry framing in a dry basement stays sound for generations. Framing that stays damp does not.
In Fargo-Moorhead homes, the usual sources of that moisture are:
- Plumbing leaks under bathrooms, kitchens and laundry areas.
- Water at the rim joist and sill plate, where the wood framing sits on top of the foundation, close to the outside grade. Poor grading, short downspouts and heavy snowmelt can keep this area wet. Our post on why foundations move in Fargo-Moorhead explains how water and our clay soils work together.
- Condensation and humidity in crawlspaces and unfinished basements. See our guide to crawl space vapor barriers for how ground moisture gets into the framing.
Cutting, notching and boring
Plumbers, electricians and HVAC installers often need to run pipes, wires and ducts through the floor framing. The building code allows this, within limits. The International Residential Code (IRC), summarized in a City of Minneapolis code bulletin, sets these limits for sawn lumber floor joists:
| Type of cut | Code limit |
|---|---|
| Notch at the top or bottom of the joist | No deeper than 1/6 of the joist depth, and never in the middle third of the span |
| Notch at the end of the joist | No deeper than 1/4 of the joist depth |
| Drilled hole | No larger than 1/3 of the joist depth, and not within 2 inches of the top or bottom edge |
Engineered products such as I-joists, LVL, glulam beams and trusses are different. The same bulletin notes they may not be cut, notched or drilled unless the effect is considered in the design, which usually means following the manufacturer’s hole chart or getting an engineer’s approval. A joist cut beyond these limits is a common reason to sister it.
Other causes
Cracks and splits at large knots, overloading, and old fire or insect damage can also lead to sistering.
What a good sister repair looks like
There is no single repair that fits every situation, but solid repairs share a few traits:
- The moisture source is fixed first. Sistering a rotted joist without stopping the leak or wet sill just means the new wood starts the same clock.
- The sister is long enough. A short scrap nailed over the damaged spot is usually not an adequate repair. A good sister extends well past the damage, and often runs the full span from support to support.
- It bears on the supports. The IRC calls for joists to bear at least 1 1/2 inches on wood or metal and at least 3 inches on masonry or concrete, or to be supported by approved joist hangers. A sister that ends in mid-air carries far less load.
- It is tightly fastened. The two members need to act as one, which takes a proper pattern of nails, bolts or structural screws, often with construction adhesive.
- Badly decayed wood is addressed. When decay is advanced, the damaged member may need to be removed and replaced rather than reinforced.
For anything beyond a simple repair, or when several joists in a row are affected, a structural engineer can specify the size, length and fastening of the repair.
What it means when we find sistered joists during an inspection
When we see sistered joists, we look at the repair and the area around it. We check whether the original joist shows rot or staining, whether the area is dry now, whether the sister appears to be full-length and supported at its ends, and whether there are signs of sagging or movement in the floor above.
If joists were rotted and have been sistered, we note it in the inspection report and recommend confirming that the moisture source has been corrected and monitoring the area. If the repair looks incomplete, the wood is still wet, or the floor is still sagging, we recommend evaluation and repair by a qualified contractor, and a structural engineer when the damage is extensive.
A sistered joist is not a reason to walk away from a house. It is a reason to ask questions: what caused the damage, when the repair was done, and whether a permit or receipt is available. A home buyer’s inspection gives you a clear look at the framing before you commit, and a homeowner inspection can check older repairs in the home you already own.
How to prevent joist damage
- Fix leaks quickly, and check under bathrooms and laundry areas from the basement now and then.
- Keep water away from the foundation. Slope the soil away from the house and extend downspouts well away from the walls.
- Control basement and crawlspace humidity with a vapor barrier, sealed rim joists and a dehumidifier where needed.
- Ask trades to follow the notching and boring rules, and keep them from cutting engineered joists without the manufacturer’s guidance.
- Look before you finish a basement. Once a ceiling goes up, framing problems are much harder to spot.
Sistered floor joists: common questions
Are sistered floor joists bad?
Not by themselves. Sistering is an accepted repair. What matters is why the joist was sistered, whether that cause has been fixed, and whether the repair was done well.
Is sistering as good as replacing a joist?
A well-designed sister that runs between supports and is properly fastened can restore the strength of a joist. When the original joist is badly decayed or several joists in a row are damaged, replacement or an engineered repair may be the better choice.
Do I need a permit to sister floor joists?
Structural repairs often require a building permit. Requirements vary, so check with the city or county building department before starting the work.
Can rafters be sistered too?
Yes. Rafters are sistered for the same reasons as floor joists, most often after roof leaks or attic moisture problems have weakened them. The same principles apply: fix the moisture first and make the repair long enough and well fastened.
Sources
- Morris, P.I. and Winandy, J.E. Limiting Conditions for Decay in Wood Systems. USDA Forest Products Laboratory, 2002.
- City of Minneapolis Construction Code Services. Cutting, Notching and Boring Wood Frame Members (summary of IRC R502.8).
- International Code Council. 2021 International Residential Code, sections R502.6 (bearing) and R502.8 (drilling and notching).
- National Research Council Canada. Canadian Building Digest CBD-111: Decay of Wood.